
CSI Division 09
Drywall Estimating Services
Board counts, framing, taping and finishing levels for commercial and residential jobs.
We deliver drywall takeoffs that field crews can actually use. Board counts by type and thickness, metal stud framing, insulation, taping and finishing levels, and ceilings, all organized wall type by wall type from your partition schedule.
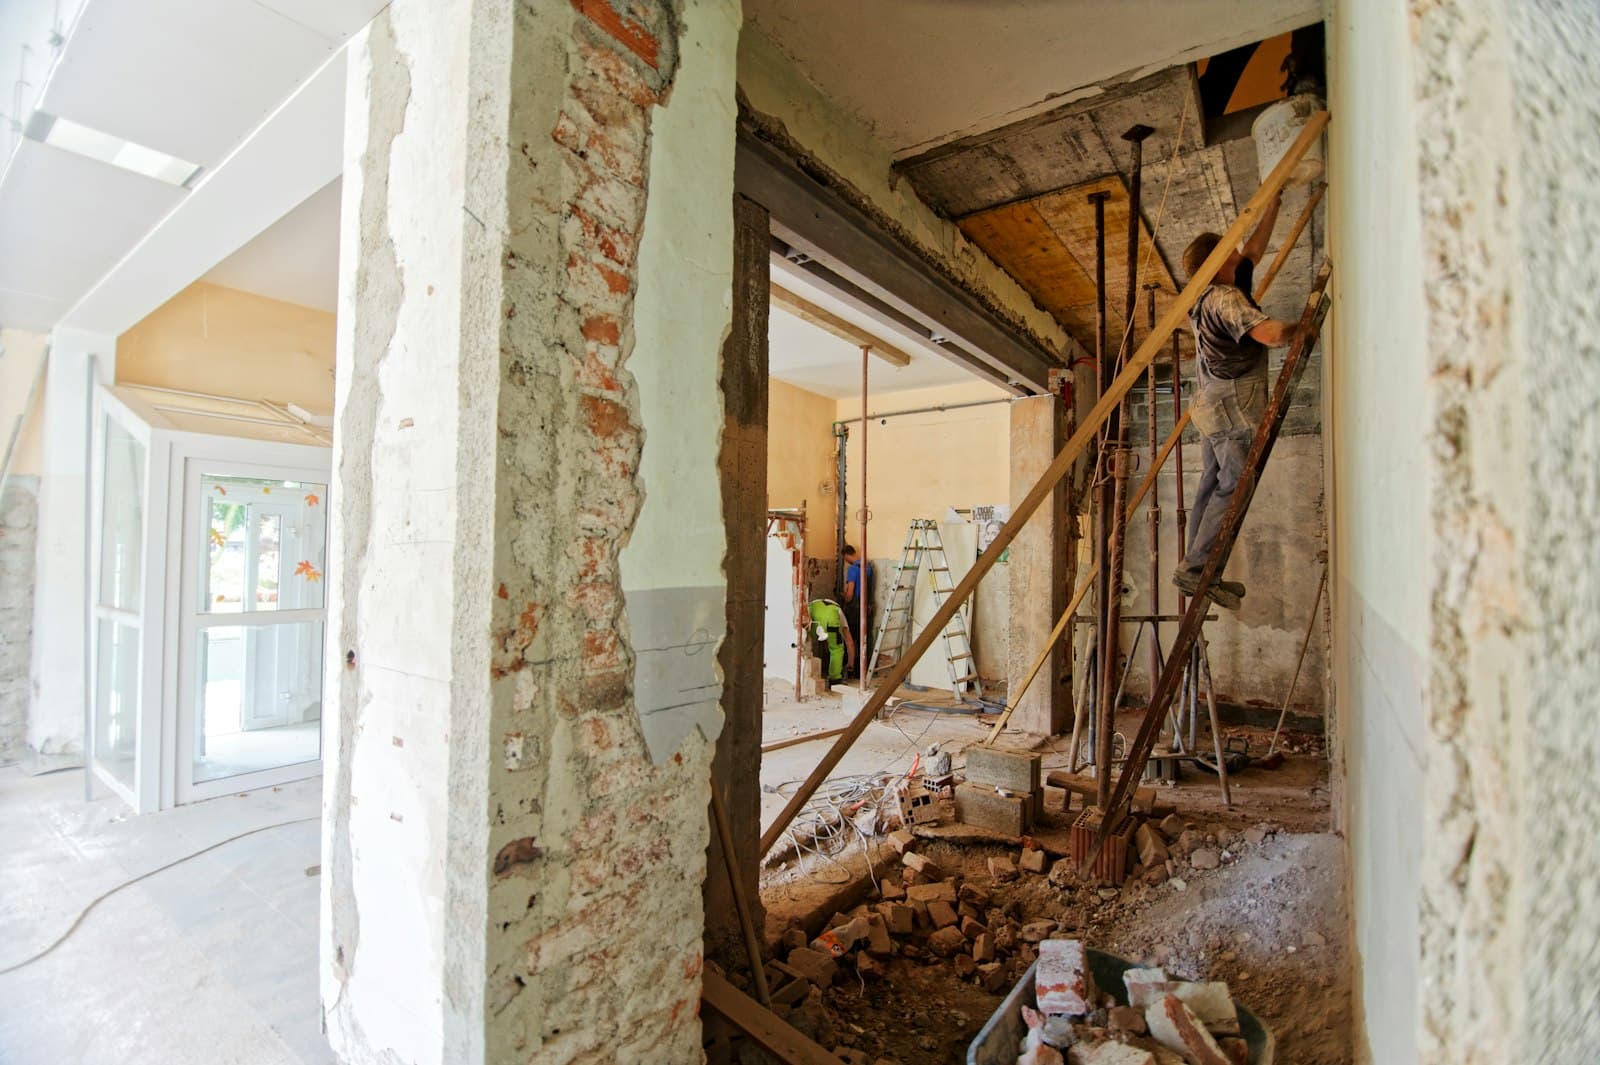
Included in every estimate
- Gypsum board by type, thickness and fire rating
- Metal stud framing with gauge and spacing
- Acoustic and thermal insulation
- Taping, mudding and finish levels 1 through 5
- Suspended ceiling and specialty ceiling systems
- Corner bead, trims and accessories
The deliverable
An Excel workbook organized by CSI division. Every line shows the drawing or schedule reference, quantity, waste factor, unit, material cost, manhours and labor cost. A summary sheet rolls the divisions up and carries overhead, profit, insurance and contingency. You can hand it to a supplier for pricing or plug in your own rates.
Related sample work
Frequently asked
Do you follow the partition schedule?
Yes. Quantities are grouped by wall type from your partition schedule, so your foreman can check any line against the drawings in seconds.
Can you estimate residential drywall?
Yes. From single family homes up to hotel towers, the format scales to the job. Our residential drywall sample shows exactly what you receive.
Need a drywall estimating takeoff this week?
Upload your plans and get a fixed quote within one business hour. Your estimate is back in 24 to 48 hours.